<-- style PDP --> 257 Light Street, Woodstock - Detached for sale for $994,900
  • new
  • for sale

257 Light Street

Woodstock, Ontario, N4S 6H9 - North

$994,900

  • Neighbourhood

    North

  • Major Intersection

    Light St and Brant St

  • Listed Since: 58 day(s)

  • Last update: 1 day(s) ago

Overview

  • Property Type

    Detached, 2-Storey

  • Bedrooms

    3

  • Bathrooms

    3

  • Basement

    Full

  • Kitchen

    1

  • Total Parking

    6 (2 Detached Garage)

  • Lot Size

    61x173 (Feet)

  • Taxes

    $5,444.00 (2025)

  • Type

    Freehold

Property Description

Property description for 257 Light Street, Woodstock

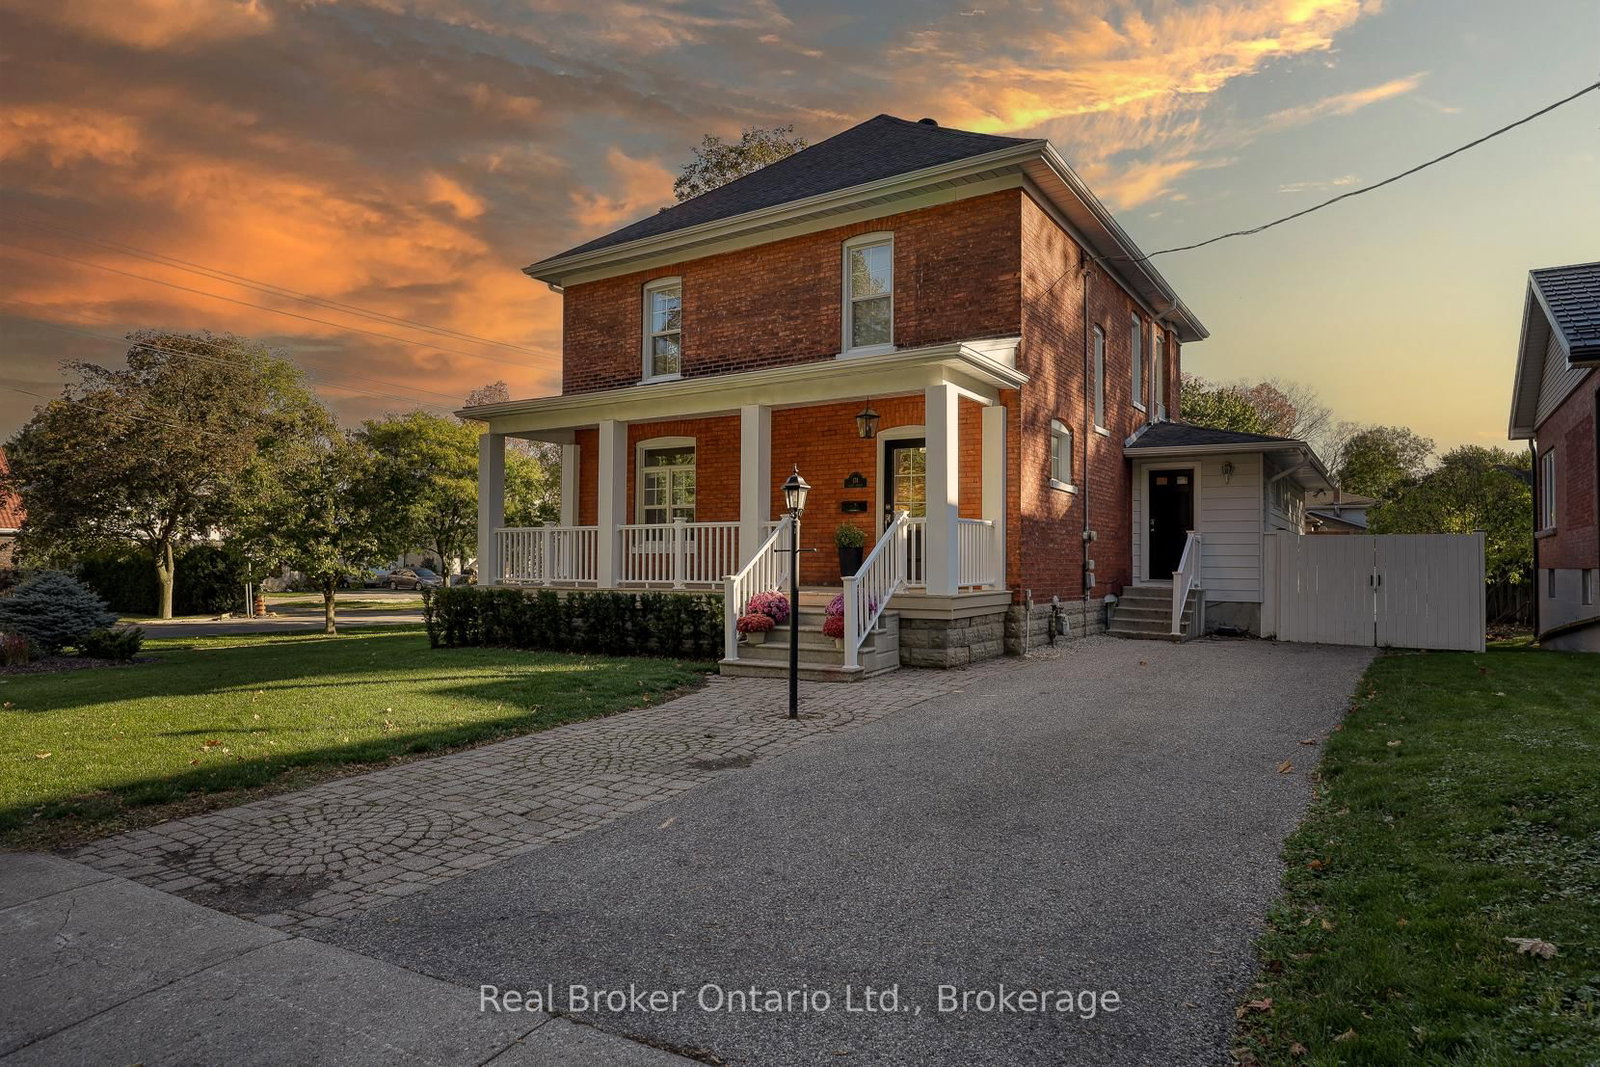
Located on one of Woodstock's most desirable streets, this three-bedroom century home was built in 1885 and combines original character with extensive updates completed by the current owners. Original features include high ceilings, detailed trim work and refinished pine plank floors.The current owners fully renovated the kitchen, adding quartz countertops, a custom range hood and a coffee/bar station with its own sink. They also renovated all three bathrooms and reconfigured the upper level to create a larger primary bedroom with a walk-in closet and private ensuite featuring a double vanity and built-in sauna. The entire home has been painted, and the former servant staircase was removed to create new access to the basement.Exterior improvements completed by the current owners include a new deck, swim spa, landscaping, and the refinishing of two of the property's three roof sections and eaves with bitumen. The detached double garage has been insulated, upgraded to 220-volt electrical service and finished with durable Trusscore, making it well suited for a workshop, studio, gym or additional recreational space.Situated on sought-after Light Street, this updated century home offers three bedrooms, three renovated bathrooms, a private landscaped yard and a finished double garage, all while retaining the character and craftsmanship of its original construction.

Listed by Gale Group Realty Brokerage Ltd

  • MLS #

    X13208294

  • Sq. Ft

    1500-2000

  • Sq. Ft. Source

    MLS

  • Lot Irregularities

    n/a

  • Year Built

    100+

  • Pool

    None

  • Drive

    Circular, Private

  • Garage

    Detached, 2 spaces

  • Total Parking

    6

  • Family Room

    N

  • Den

    N

  • Exterior

    Brick

  • Fireplace

    Y

  • Roof

    Slate

  • Foundation

    Stone

  • Elevator

    n/a

  • Water View

    n/a

  • Laundry Level

    n/a

  • Heat

    Forced Air

  • A/C

    Central Air

  • Water

    Municipal

  • Water Supply

    n/a

  • Sewers

    Sewers

  • Central Vac

    N

  • Foyer

    2.13 x 2.49 ft Main level

  • Living

    4.47 x 4.95 ft Main level

    Gas Fireplace

  • Dining

    4.5 x 3.86 ft Main level

  • Kitchen

    4.04 x 5.18 ft Main level

    O/Looks Backyard

  • Bathroom

    0.86 x 1.57 ft Main level

    2 Pc Bath

  • Br

    4.95 x 3.45 ft 2nd level

  • Primary

    4.37 x 4.78 ft 2nd level

    4 Pc Ensuite, W/I Closet

  • Bathroom

    2.82 x 3.56 ft 2nd level

    Sauna

  • Bathroom

    2.79 x 1.8 ft 2nd level

    4 Pc Bath

  • Br

    3.4 x 3.58 ft 2nd level

  • MLS #

    X13208294

  • Sq. Ft

    1500-2000

  • Sq. Ft. Source

    MLS

  • Lot Irregularities

    n/a

  • Year Built

    100+

  • Pool

    None

  • Drive

    Circular, Private

  • Garage

    Detached, 2 spaces

  • Total Parking

    6

  • Family Room

    N

  • Den

    N

  • Exterior

    Brick

  • Fireplace

    Y

  • Roof

    Slate

  • Foundation

    Stone

  • Elevator

    n/a

  • Water View

    n/a

  • Laundry Level

    n/a

  • Heat

    Forced Air

  • A/C

    Central Air

  • Water

    Municipal

  • Water Supply

    n/a

  • Sewers

    Sewers

  • Central Vac

    N

  • Foyer

    2.13 x 2.49 ft Main level

  • Living

    4.47 x 4.95 ft Main level

    Gas Fireplace

  • Dining

    4.5 x 3.86 ft Main level

  • Kitchen

    4.04 x 5.18 ft Main level

    O/Looks Backyard

  • Bathroom

    0.86 x 1.57 ft Main level

    2 Pc Bath

  • Br

    4.95 x 3.45 ft 2nd level

  • Primary

    4.37 x 4.78 ft 2nd level

    4 Pc Ensuite, W/I Closet

  • Bathroom

    2.82 x 3.56 ft 2nd level

    Sauna

  • Bathroom

    2.79 x 1.8 ft 2nd level

    4 Pc Bath

  • Br

    3.4 x 3.58 ft 2nd level

Thinking of Selling?

Find Out Your Home’s Value in Today’s Market!

No Email or Signup is required to view your home estimate.

estimate your home value

Contact Manoj Kukreja

Sales Representative,
Century 21 People’s Choice Realty Inc.,
Brokerage
(647) 576 - 2100

Manoj profile avatar

Inventory Graph

10 9 8 7 6 5 4 3 2 1 0 3 Months of inventory SELLER'S Market BALANCED Market BUYER'S Market

Mortgage Calculator

This data is for informational purposes only.

Mortgage Payment per month

Principal Amount

Interest

Total Payable

Amortization

Amortization

Closing Cost Calculator

This data is for informational purposes only.

Closing Cost Total for this property

Total Cash flow for purchasing this property

Down Payment(%)*
Additional information

Provincial Land Transfer Tax

Ontario Land Transfer Tax Rebate

Toronto Land Transfer Tax

Toronto Land Transfer Tax Rebate

PST on CMHC Insurance Premium

Lawyer Fees

$2,825

Government Registration Fee's

$164

Title Insurance

Closing Cost Total

Total Cash flow for purchasing this property

Provincial Land Transfer Tax

Ontario Land Transfer Tax Rebate

Toronto Land Transfer Tax

Toronto Land Transfer Tax Rebate

PST on CMHC Insurance Premium

Lawyer Fees

$2,825

Government Registarion Fee's

$164

Title Insurance

Down Payment(%)*

* A down payment of less than 20% is permitted only for first-time home buyers purchasing their principal residence. The minimum down payment required is 5% for the portion of the purchase price up to $500,000, and 10% for the portion between $500,000 and $1,500,000. For properties priced over $1,500,000, a minimum down payment of 20% is required.

Thinking of Selling?

Find Out Your Home’s Value in Today’s Market!

No Email or Signup is required to view your home estimate.

estimate your home value

Contact Manoj Kukreja

Sales Representative, Century 21 People’s Choice Realty Inc., Brokerage
(647) 576 - 2100

Manoj profile avatar

Recent Sold Listings in North, Woodstock

Popular Cities